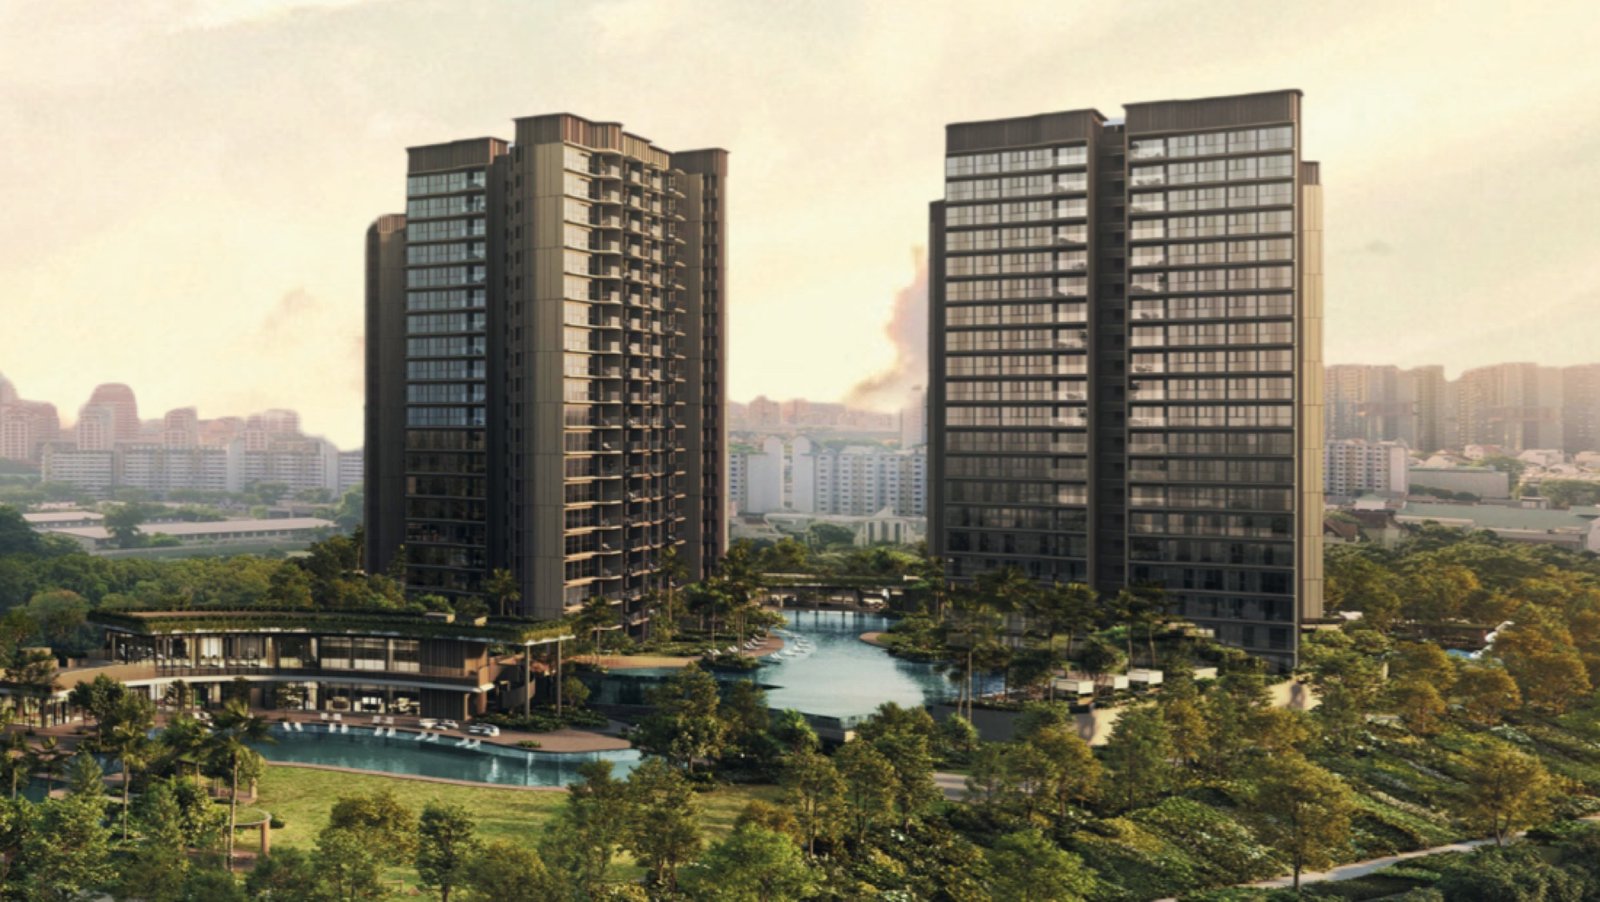
Upper Thomson · District 20 · 99 Years
Thomson Reserve
A sanctuary perfectly placed
Upper Thomson · District 20 · 99 Years
A sanctuary perfectly placed
The Development
Thomson Reserve occupies 1 to 11 Bright Hill Drive, a 99-year leasehold site in District 20, set between the Central Catchment Nature Reserve and the shops of Upper Thomson. The site runs to roughly 51,567 sqm — about 555,067 sqft, and holds 1,268 homes across six towers, with 1,014 carpark lots: a ratio of about 80% of units. The tallest buildings sit to the rear, and the clubhouse, pools and gardens run through the middle of the site, connected by cycling paths and sheltered walkways with direct access to the MRT station.
The development is by Tamarind Development Pte. Ltd., a joint venture between UOL Group, Singapore Land Group and CapitaLand Development — three of the most established names in Singapore residential development, working together on one site.
Two Collections
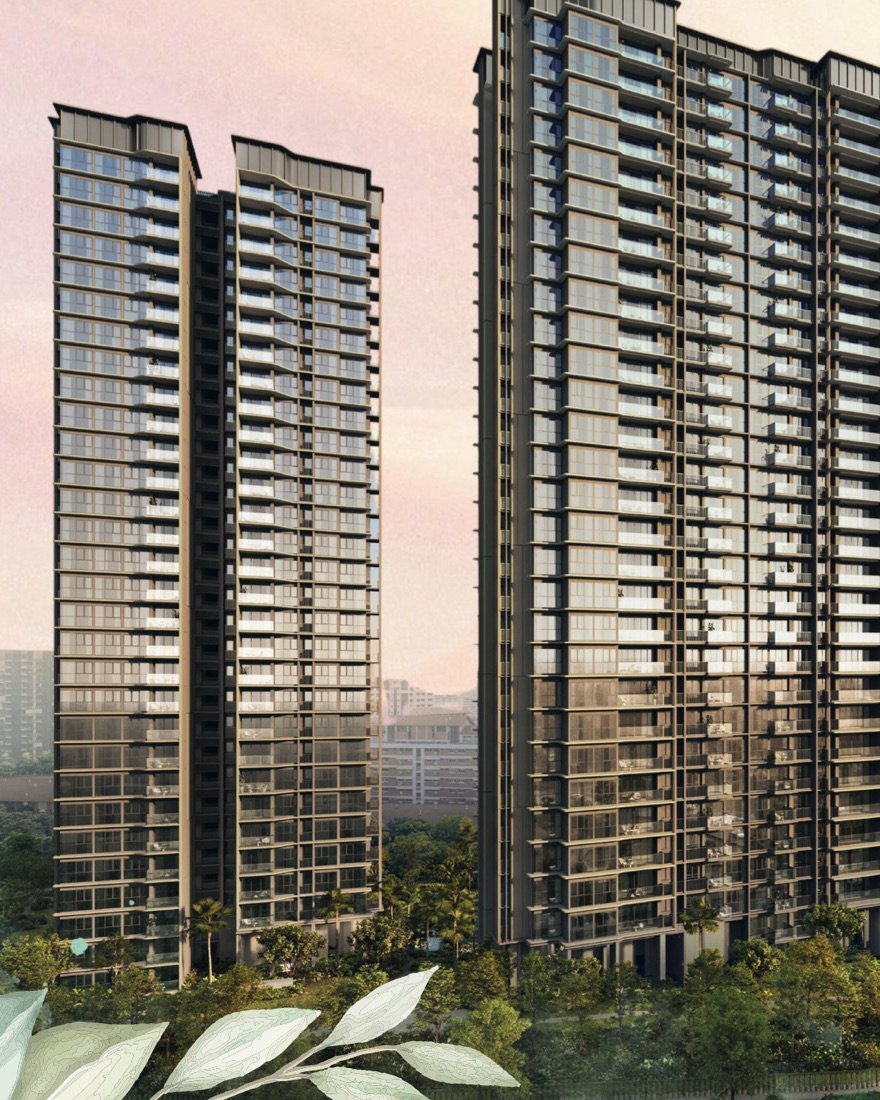
The six towers are divided into two collections. Both share the same grounds and the same eighty-plus facilities; what differs is the height, and what that does to the view.
Four towers · 21 storeys. The lower band of the development, closer to the landscape and the club zones, with outlooks across the estate and the greenery beyond it.
Two towers · 30 storeys. Nine storeys taller than the Classic towers, reaching above the surrounding roofline towards MacRitchie and the city skyline to the south.
The Grand Clubhouse, the Island Club and the Wellness Club — over 80 facilities across three distinct zones rather than one central pavilion.
The Address
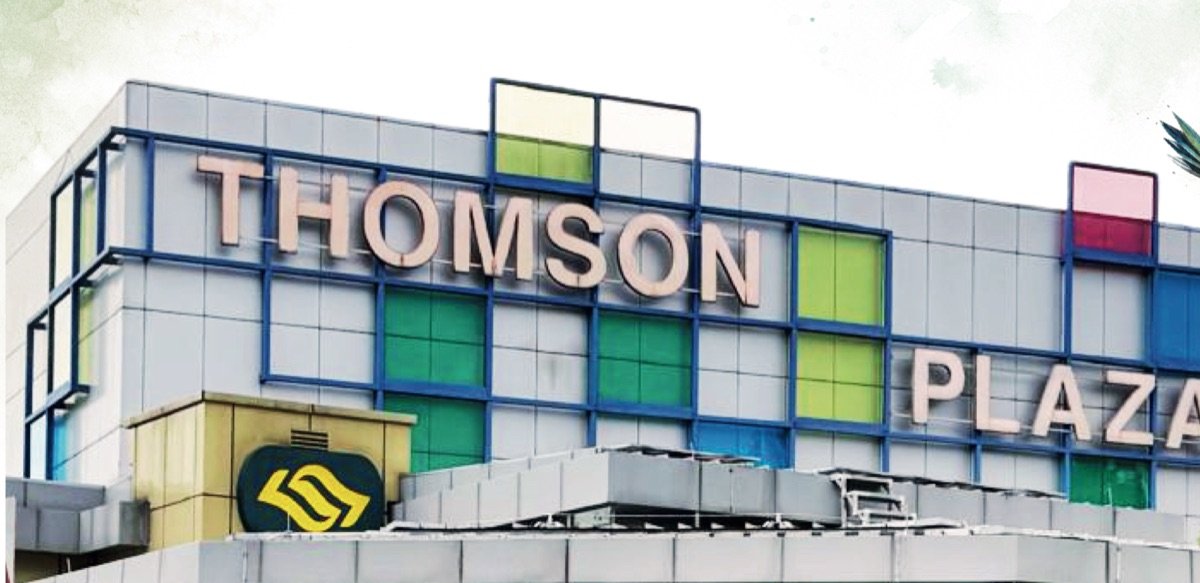
Upper Thomson station on the Thomson–East Coast Line is a two-minute walk, and Bright Hill — a future interchange — is ten. Thomson Plaza, with its FairPrice Finest, food hall and shops, is three minutes. Ai Tong School sits within one kilometre. MacRitchie Reservoir, Windsor Nature Park and Bishan–Ang Mo Kio Park are all close enough to run to before work.
From the platform: Orchard within five stops, Great World within six, the Central Business District within nine, and a direct ride to Changi Airport.
Developer
Registered buyers receive the price list and the real floor plans the day they are issued, and are given preview appointments before walk-ins.