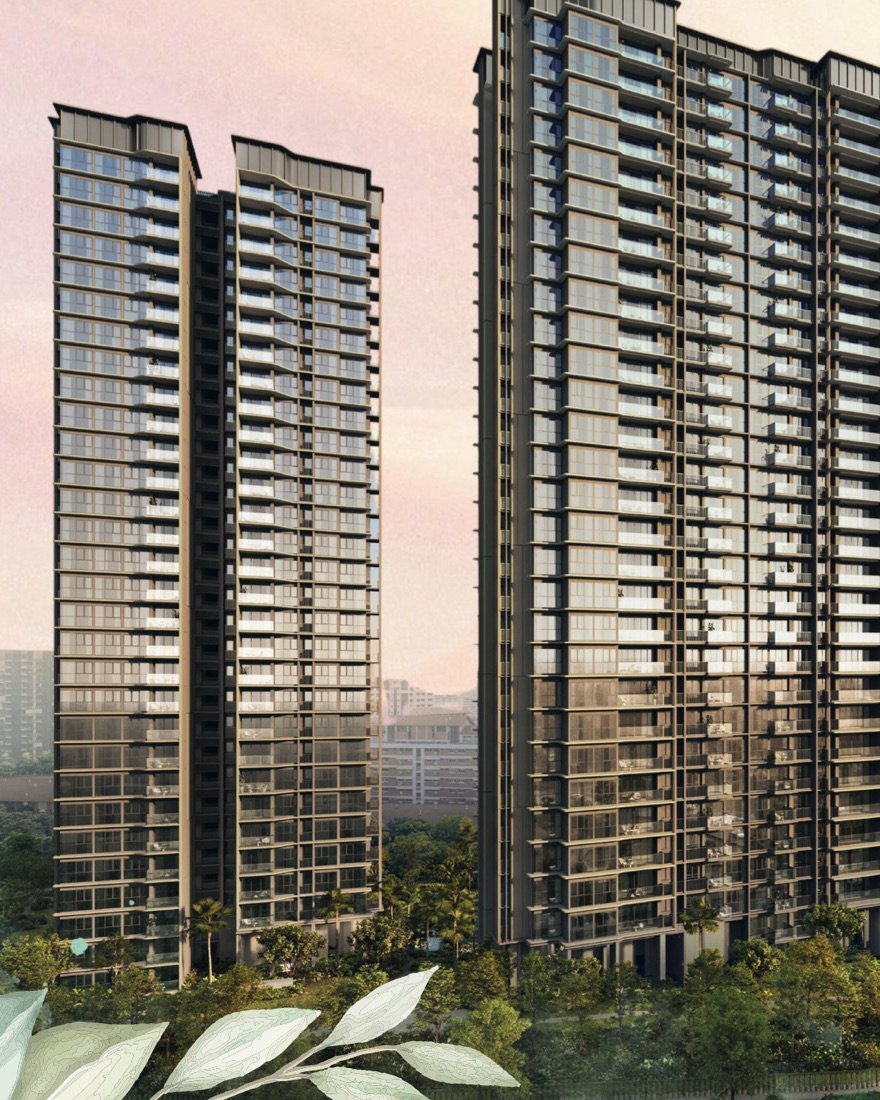
Residences
Two collections,
1,268 homes
Classic and Luxury · 21 and 30 storeys
Residences
Classic and Luxury · 21 and 30 storeys
The Homes
Thomson Reserve is a proposed flat development comprising two blocks of 30 storeys and four blocks of 21 storeys, with one basement carpark, a one-storey carpark, a swimming pool, a clubhouse and communal facilities. Together the six towers hold 1,268 homes and 1,014 carpark lots.
| Unit type | No. of units | Share |
|---|---|---|
| 2-Bedroom | 1,066 | 84% |
| 2-Bedroom Premium | ||
| 2-Bedroom Premium + Study | ||
| 3-Bedroom | ||
| 3-Bedroom Premium | ||
| 3-Bedroom Premium + Study | ||
| 4-Bedroom | 202 | 16% |
| 4-Bedroom Premium (private lift) | ||
| 4-Bedroom Premium + Study (private lift) | ||
| 5-Bedroom Suite (private lift) | ||
| Total | 1,268 | 100% |
Indicative Layouts
| Type | Indicative area | Reference plan taken from | |
|---|---|---|---|
| 2 Bedroom Premium | 62 sqm | 667 sqft | Meyer Blue |
| 3 Bedroom | 92 sqm | 990 sqft | Meyer Blue |
| 4 Bedroom | 115 sqm | 1,238 sqft | Skye at Holland |
| 5 Bedroom Premium | 156 sqm | 1,679 sqft | Parktown Residence |
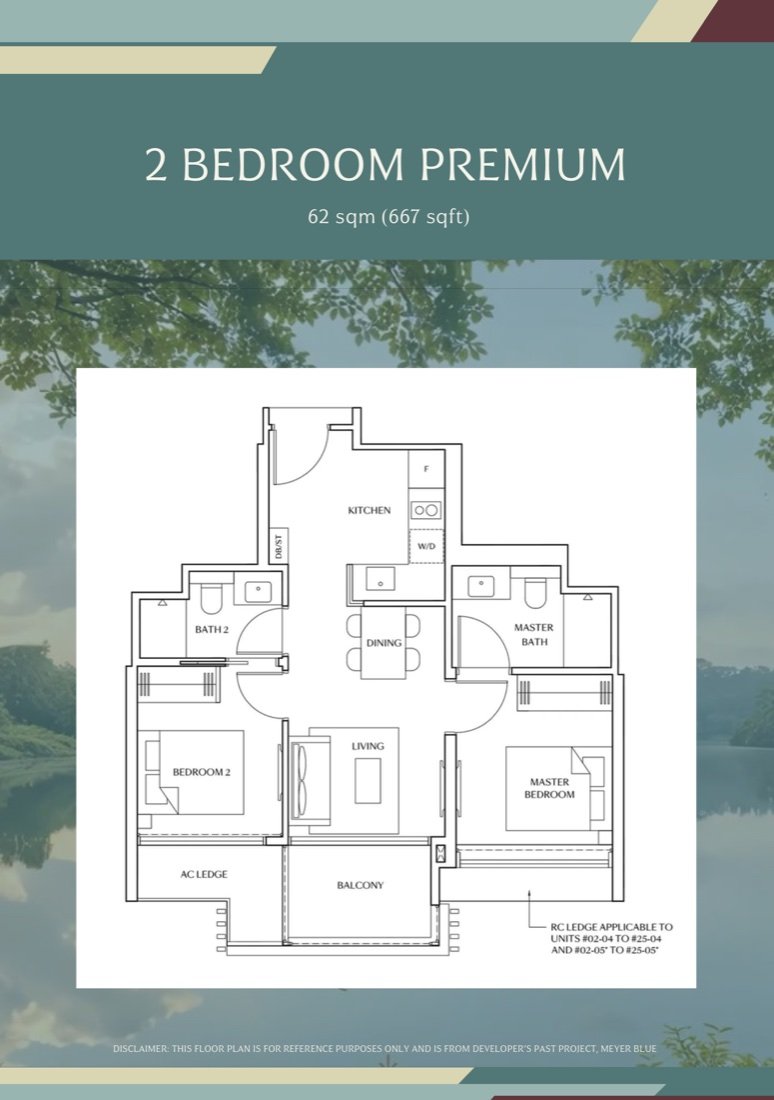
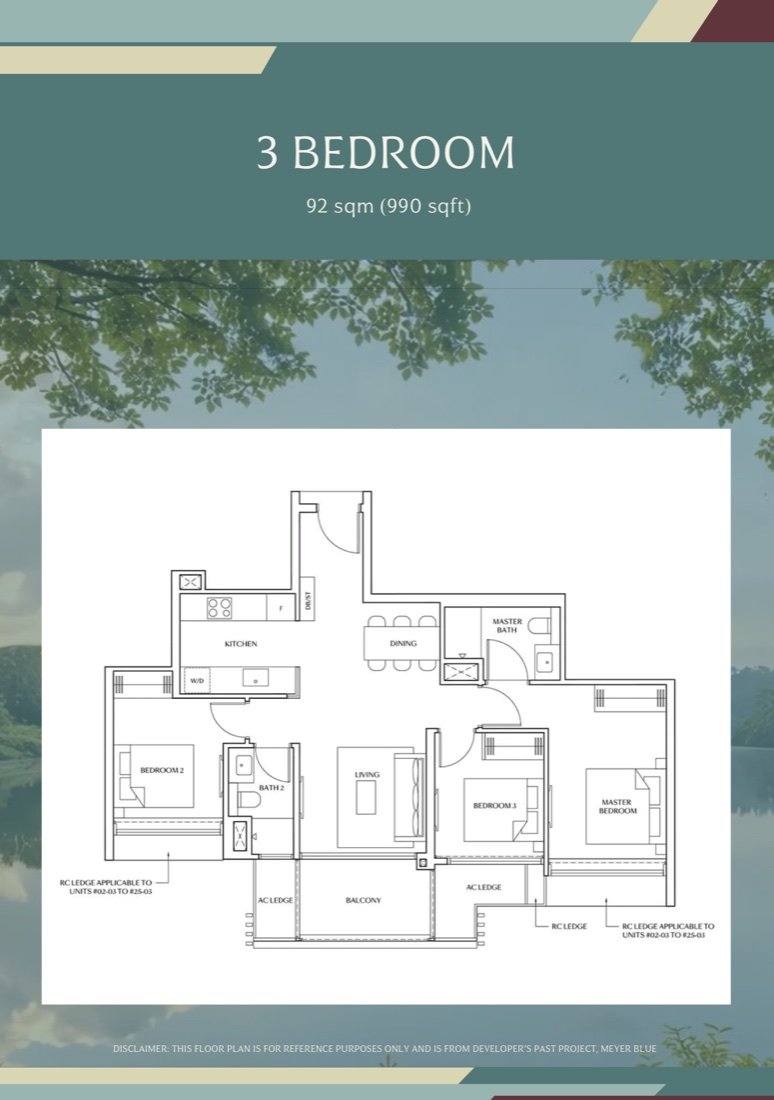
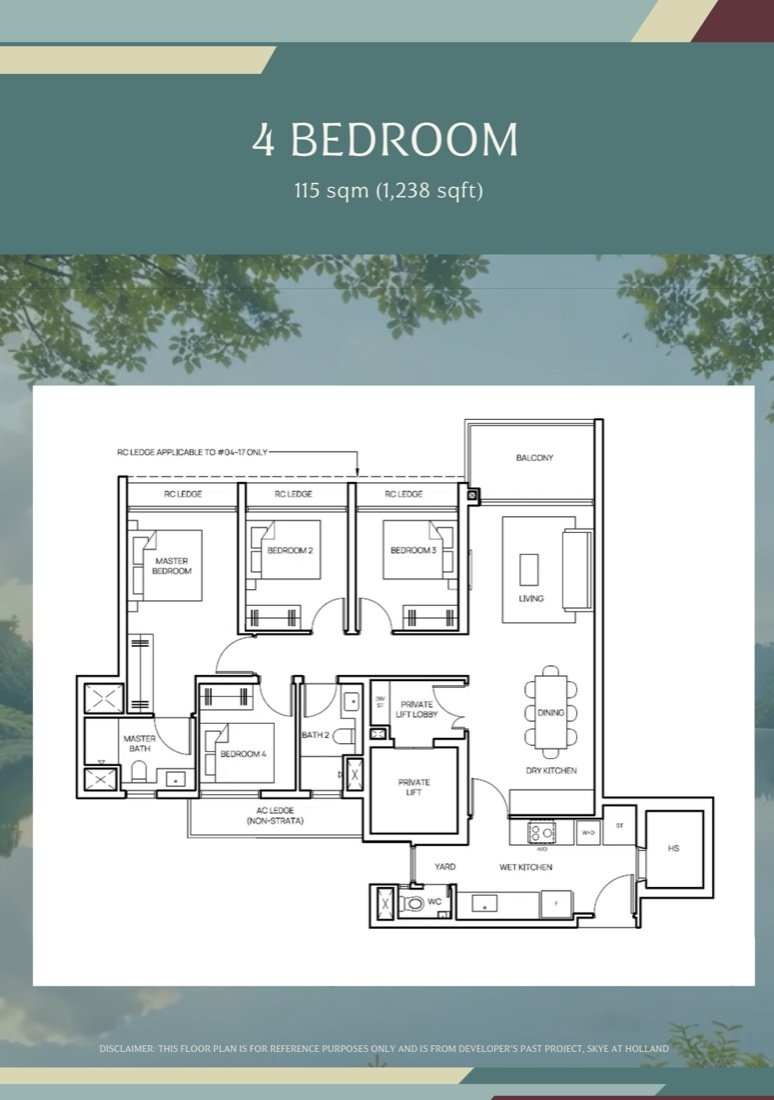
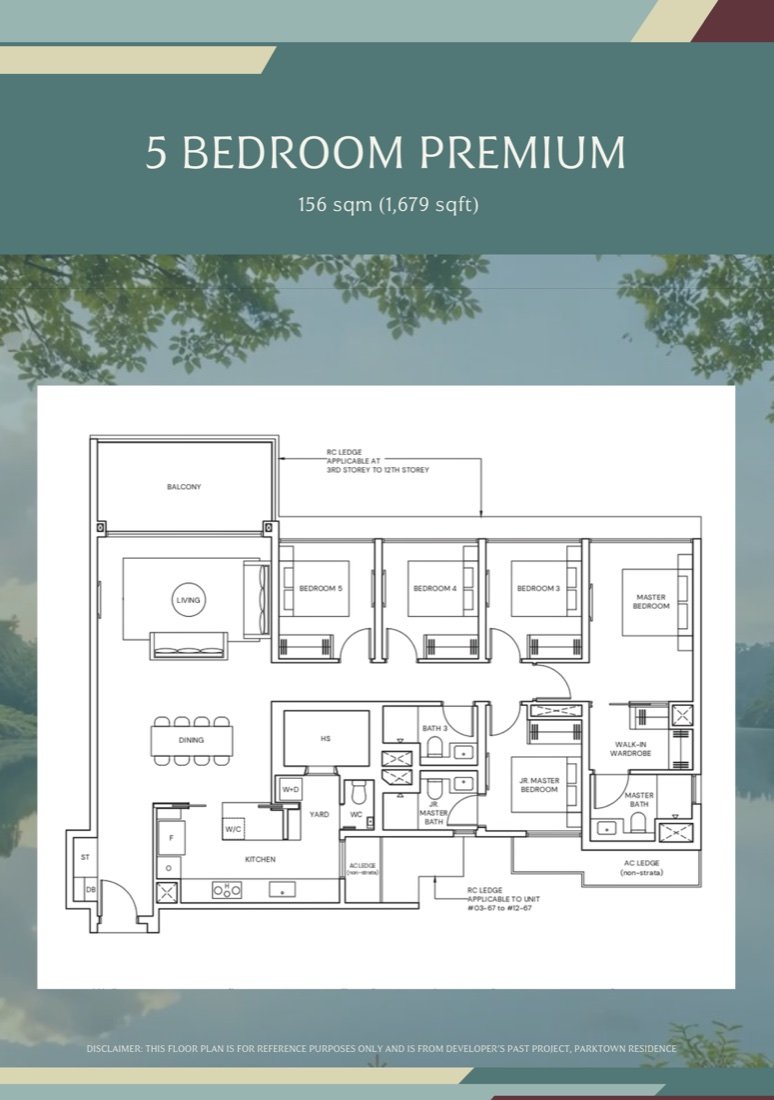
Each plan carries its own source project in the disclaimer printed at the foot of the image. Note also that the unit mix names this type the 5 Bedroom Suite while the floor-plan guide calls it 5 Bedroom Premium; both refer to the private-lift type.
Collections
Classic Collection — four towers, 21 storeys. The larger of the two collections, sitting closer to the landscaped grounds and the club zones.
Luxury Collection — two towers, 30 storeys. The taller pair, rising nine storeys above the Classic towers.
The four-bedroom premium types and the five-bedroom suite are served by private lifts opening into the home.
Project Details
| Project name | Thomson Reserve |
|---|---|
| Developer | Tamarind Development Pte. Ltd. — a joint venture by UOL Group Limited, Singapore Land Group Limited and CapitaLand Development Pte. Ltd. |
| Tenure | 99 years leasehold |
| District | 20 |
| Address | 1, 3, 5, 7, 9, 11 Bright Hill Drive |
| Site area | Approx. 51,567 sqm · about 555,067 sqft |
| Total units | 1,268 |
| Carpark lots | 1,014 · about 80% of units |
| Description | Proposed flat development comprising 2 blocks of 30-storey and 4 blocks of 21-storey residential buildings with 1 basement carpark, 1-storey carpark, swimming pool, clubhouse and communal facilities |
| Architect | P&T Consultants |
| Landscape architect | Eco Plan Asia Pte. Ltd. |
| Interior design | 2nd Edition Pte. Ltd. |
| Main contractor | Lian Beng Construction |
| Launch | October 2026 |
Sizes and layouts are released at preview. Register and I will send them the day they are issued.